Portfolio

13616 Ankerton Street

Photography + Drone + 2D Floor Plan · Whittier

Property
Single-family home
Bedrooms
4
Bathrooms
3
Square feet
1,973
Location
Whittier, CA 90601
Services
Real Estate Photography, Drone Photography, 2D Floor Plan

Harber Media created professional real estate photography, aerial drone images, and a 2D schematic floor plan for this four-bedroom, three-bathroom, 1,973-square-foot single-family home at 13616 Ankerton Street in Whittier, California.

Interior and exterior photography

The photography documents the entry, living and dining areas, kitchen, family room, bedrooms, bathrooms, covered patio, backyard, and surrounding foothill views.

Drone photography

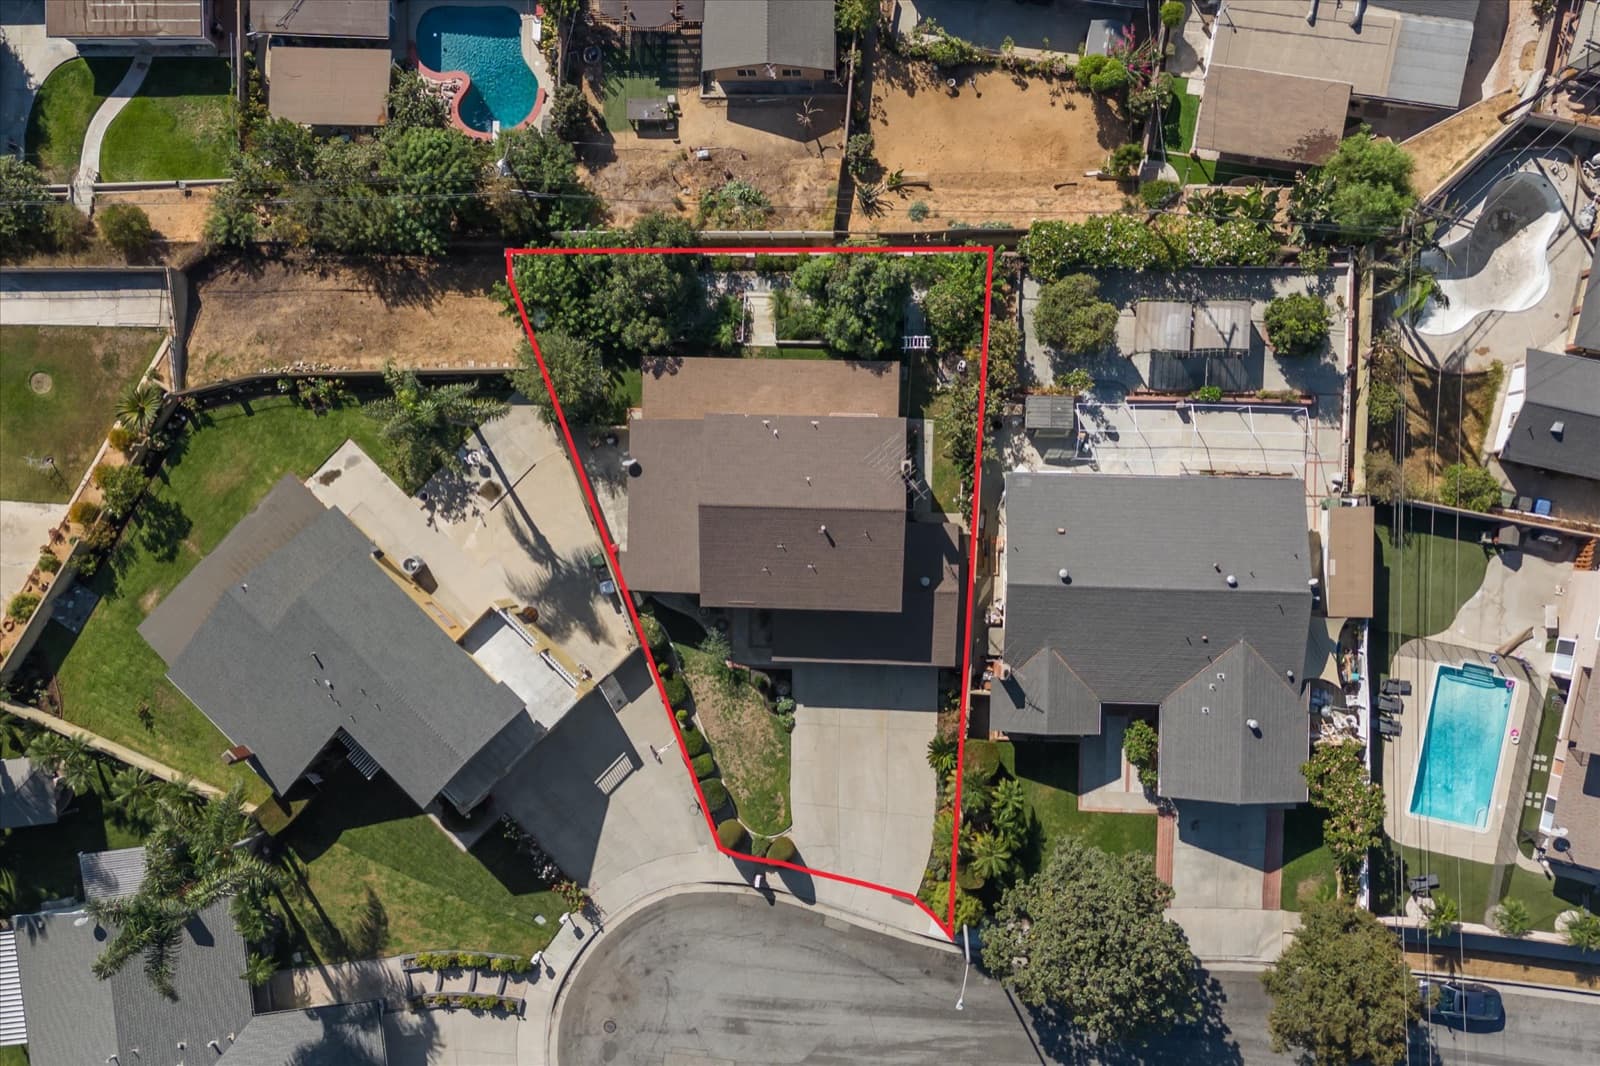
Aerial images show the property from above and place the home within its surrounding Whittier neighborhood and nearby foothill setting.

2D floor plan

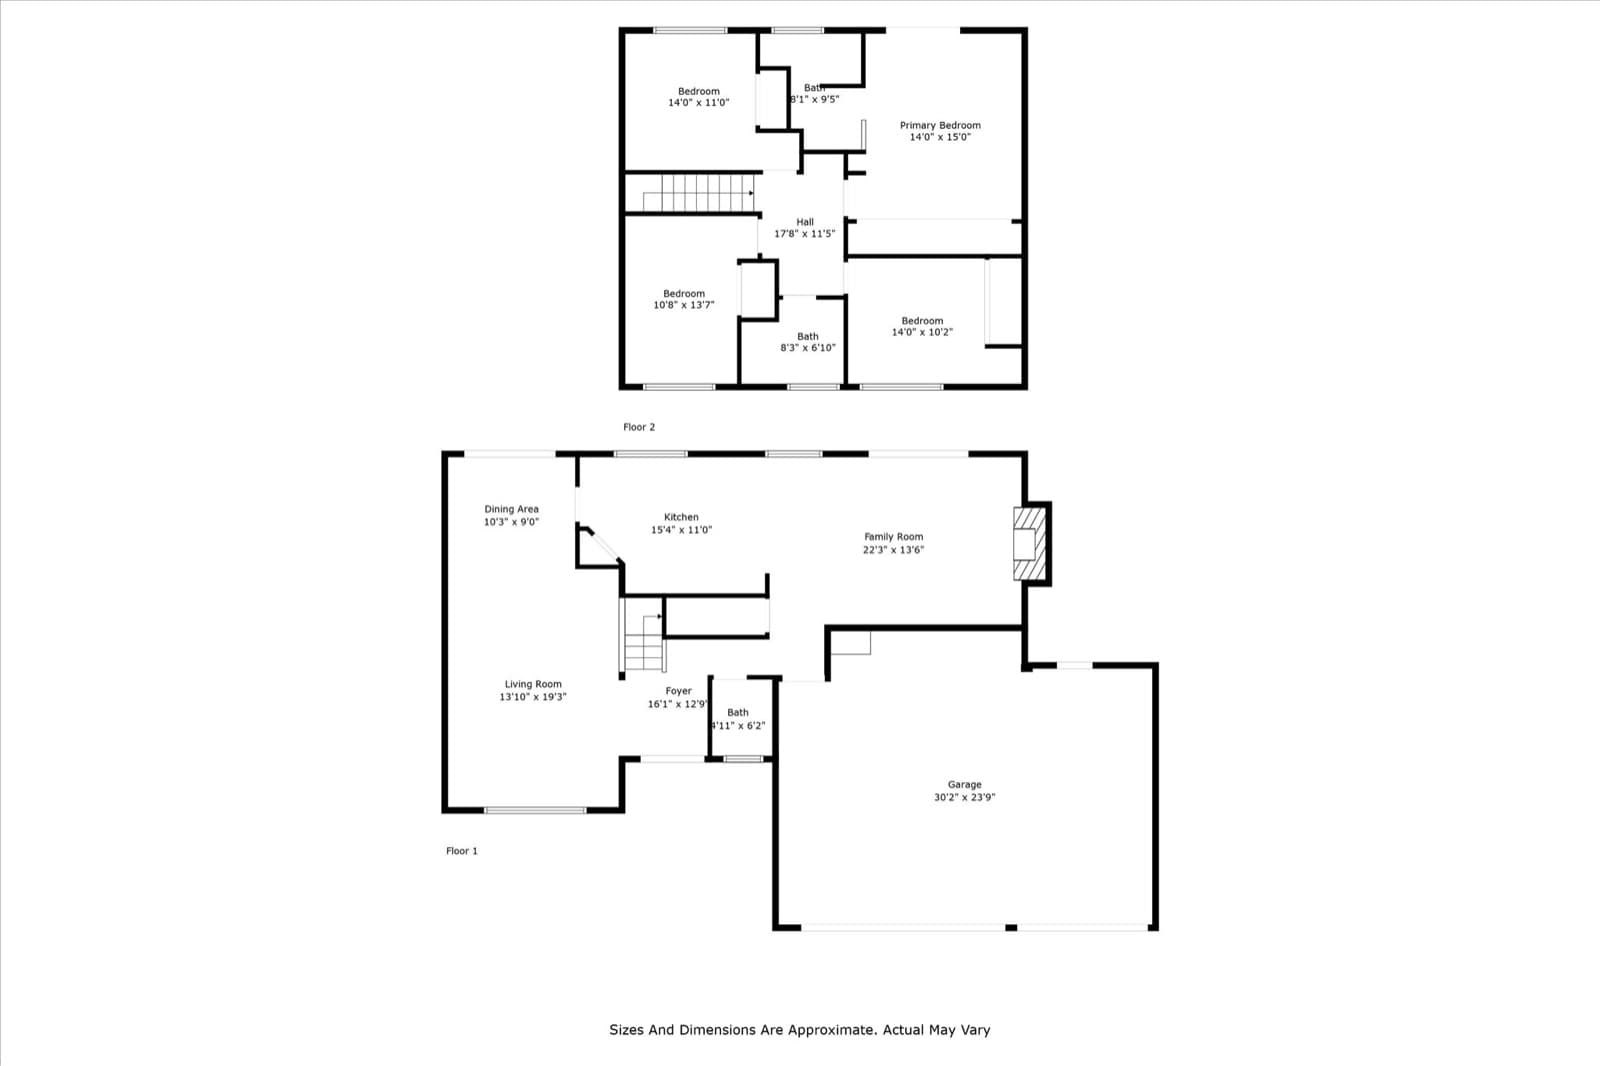
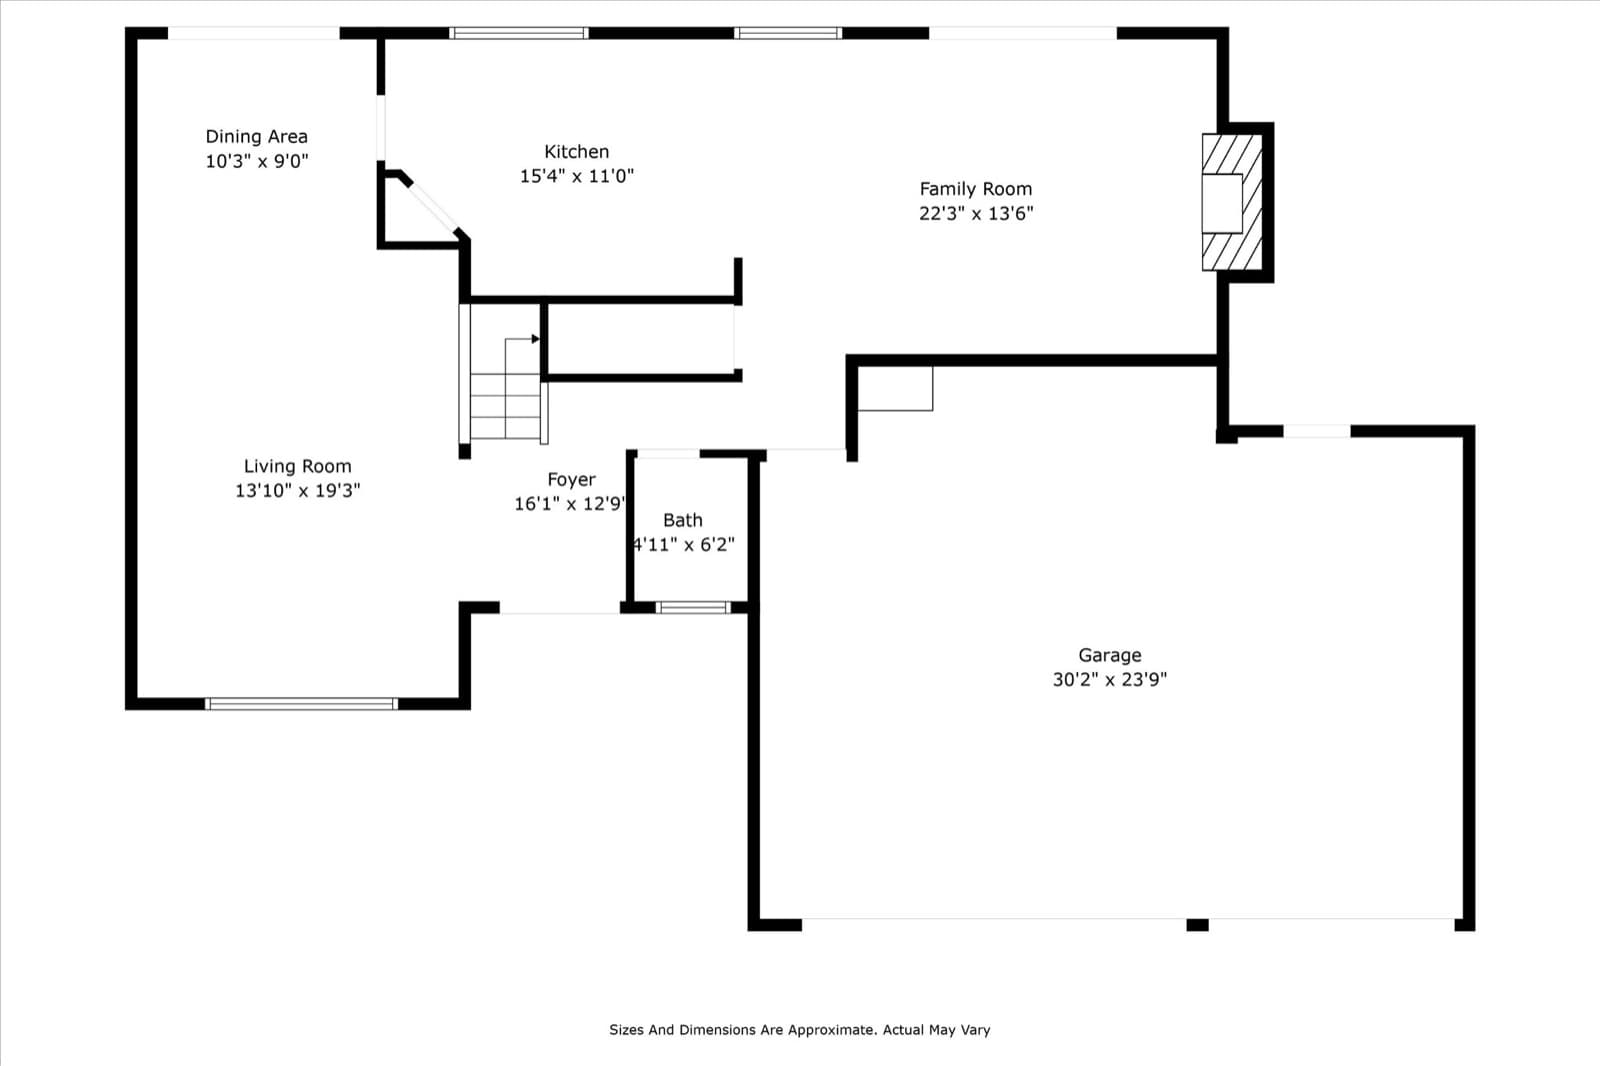
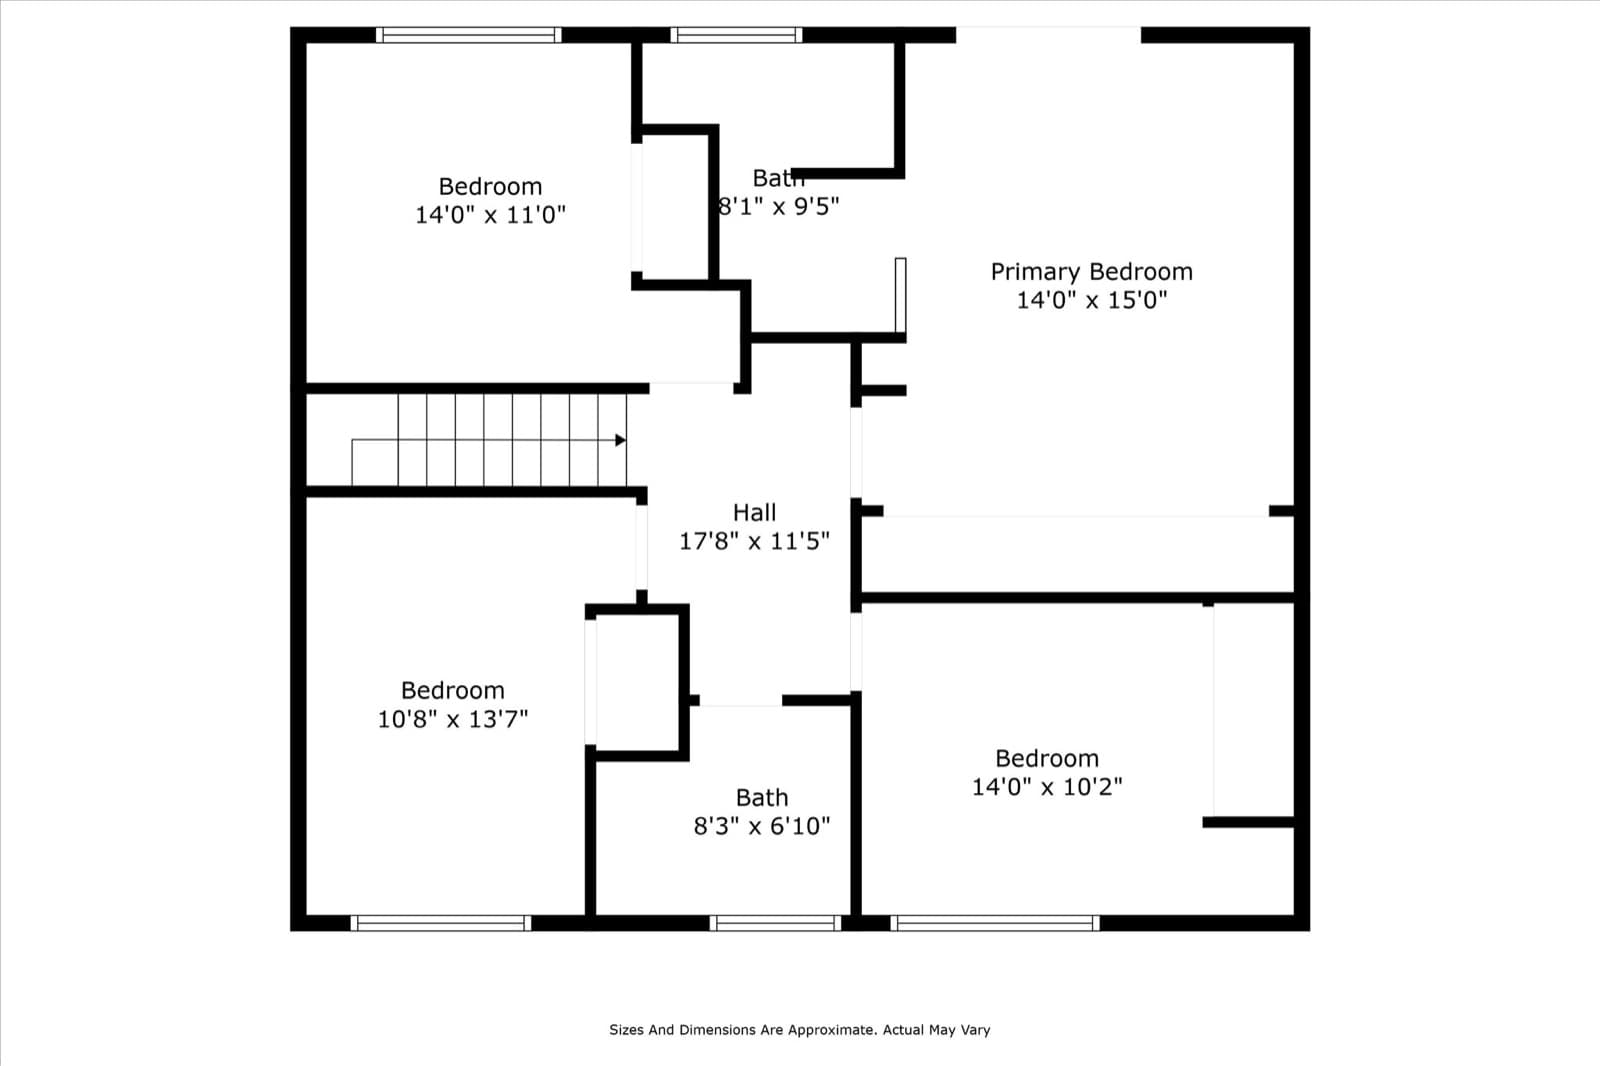
The 2D schematic floor plan presents the first- and second-floor layouts together and separately, helping viewers understand how the home's rooms connect.
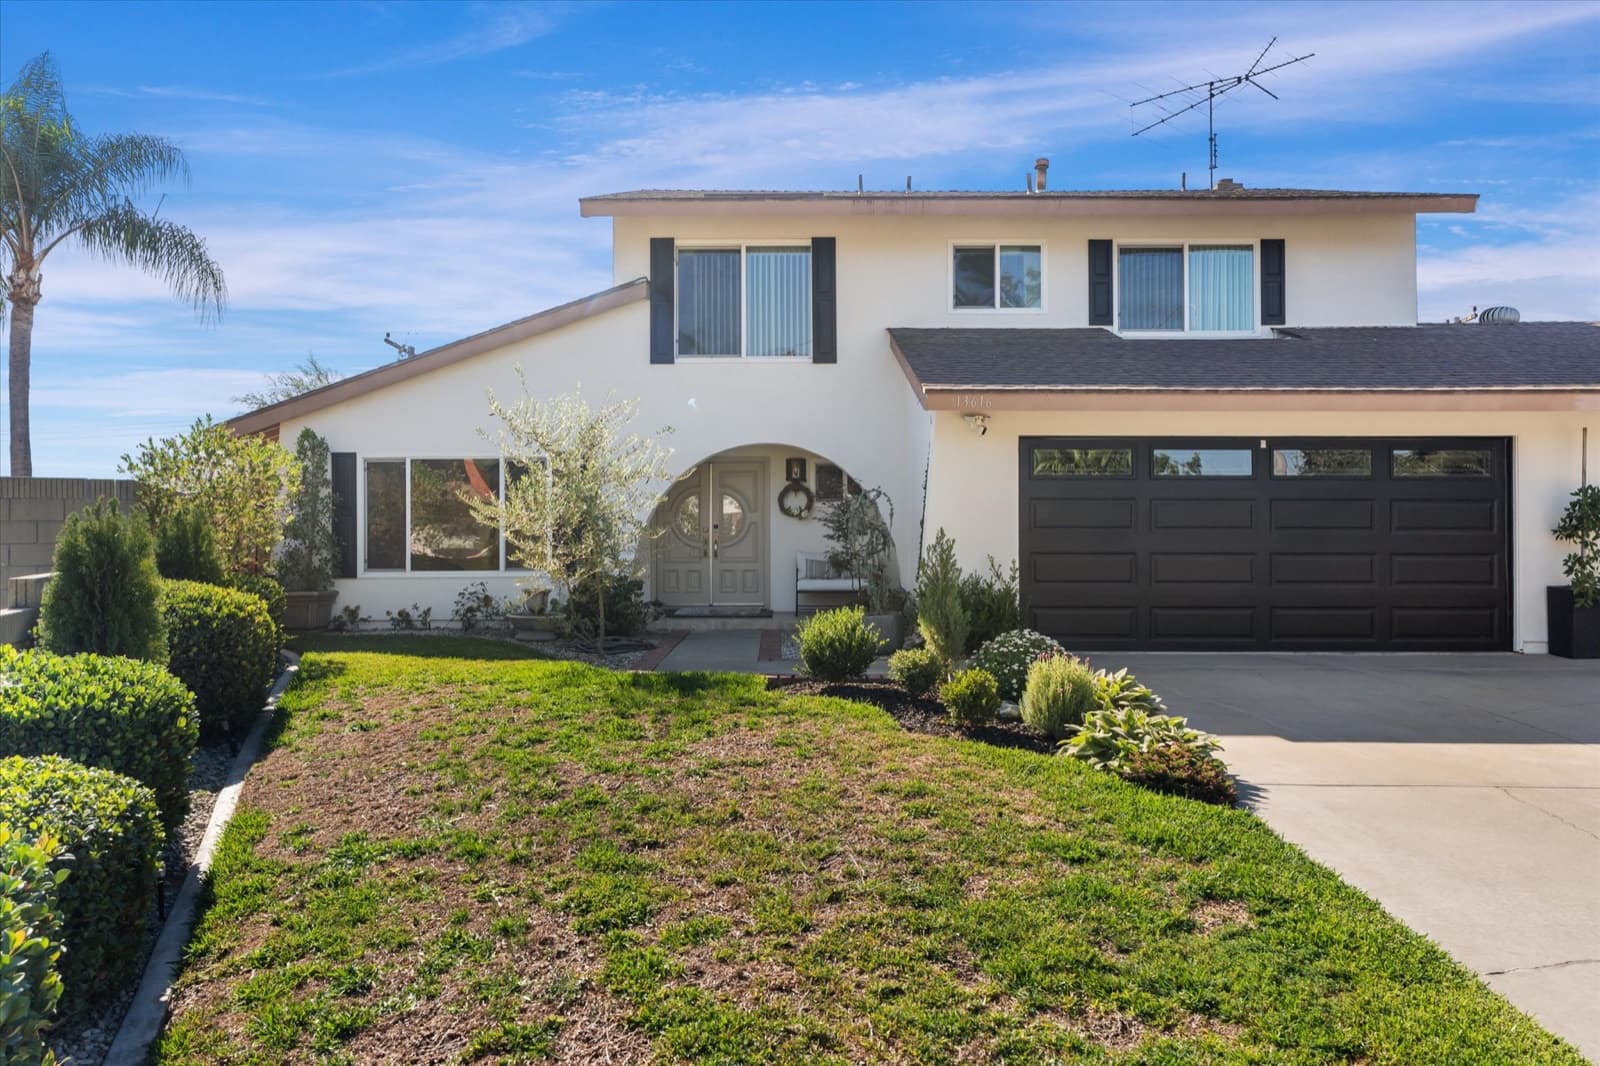
Front exterior of the two-story home at 13616 Ankerton Street in Whittier, with an arched entry, dark garage doors, and a front lawn
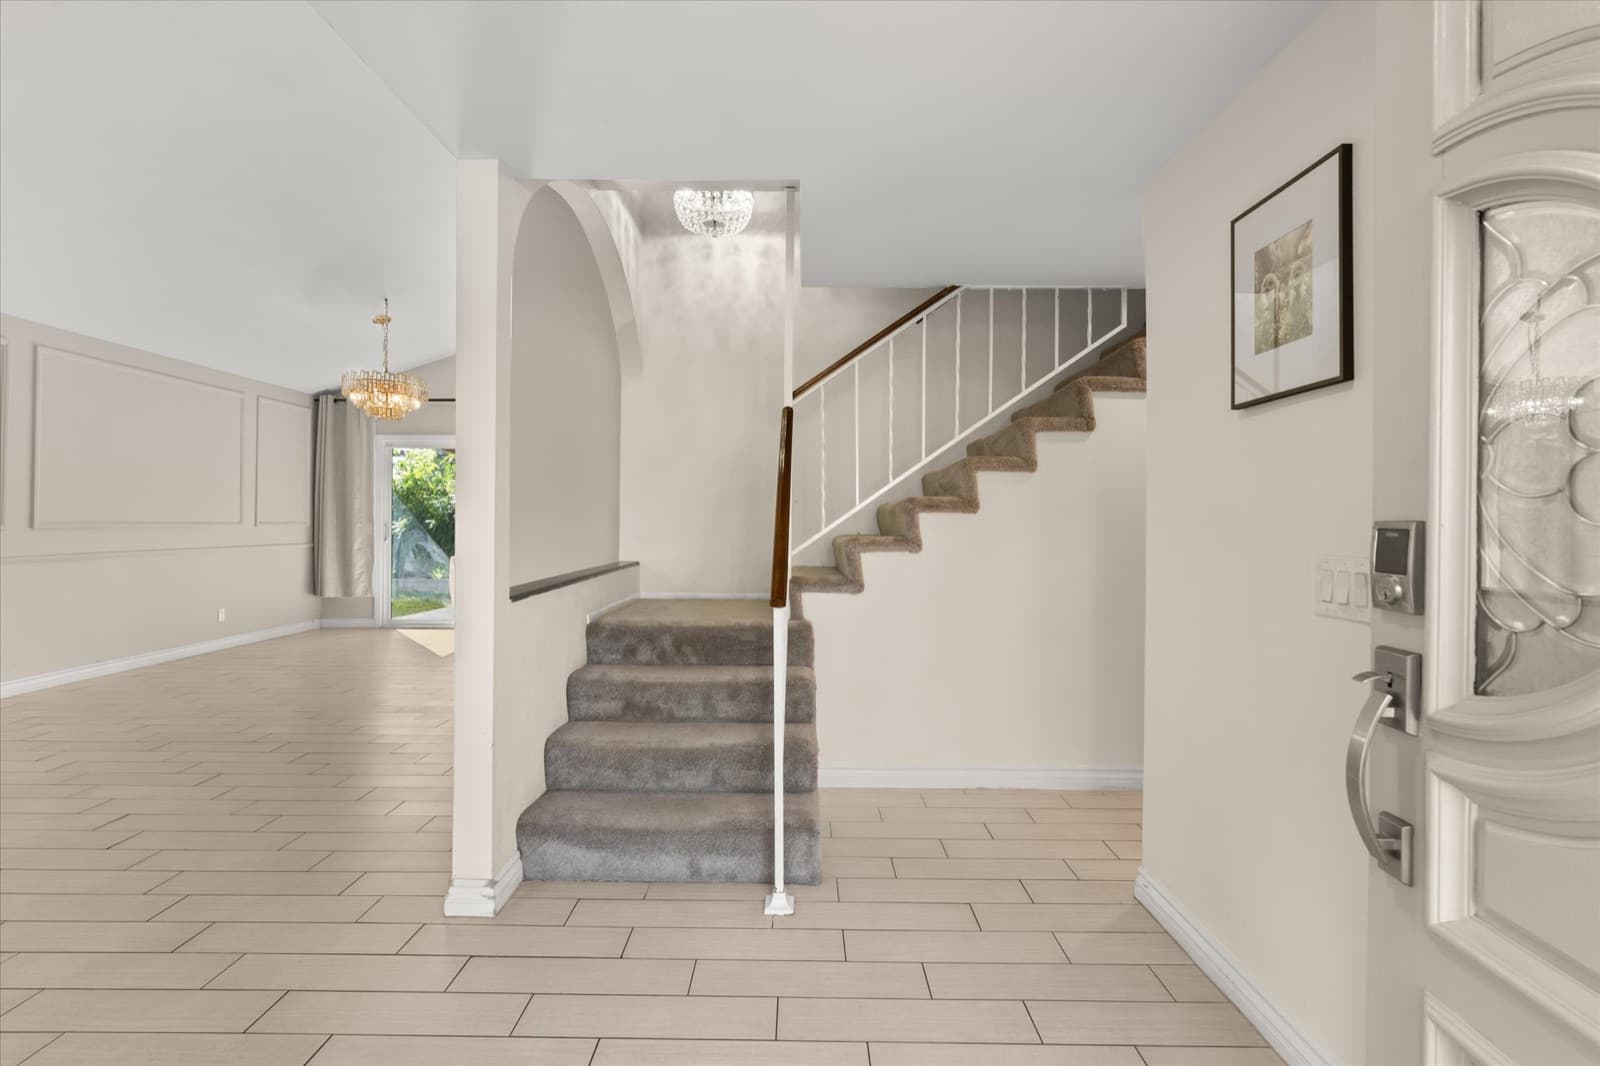
Entry foyer with an arched opening, a carpeted staircase with a white railing, and tile flooring
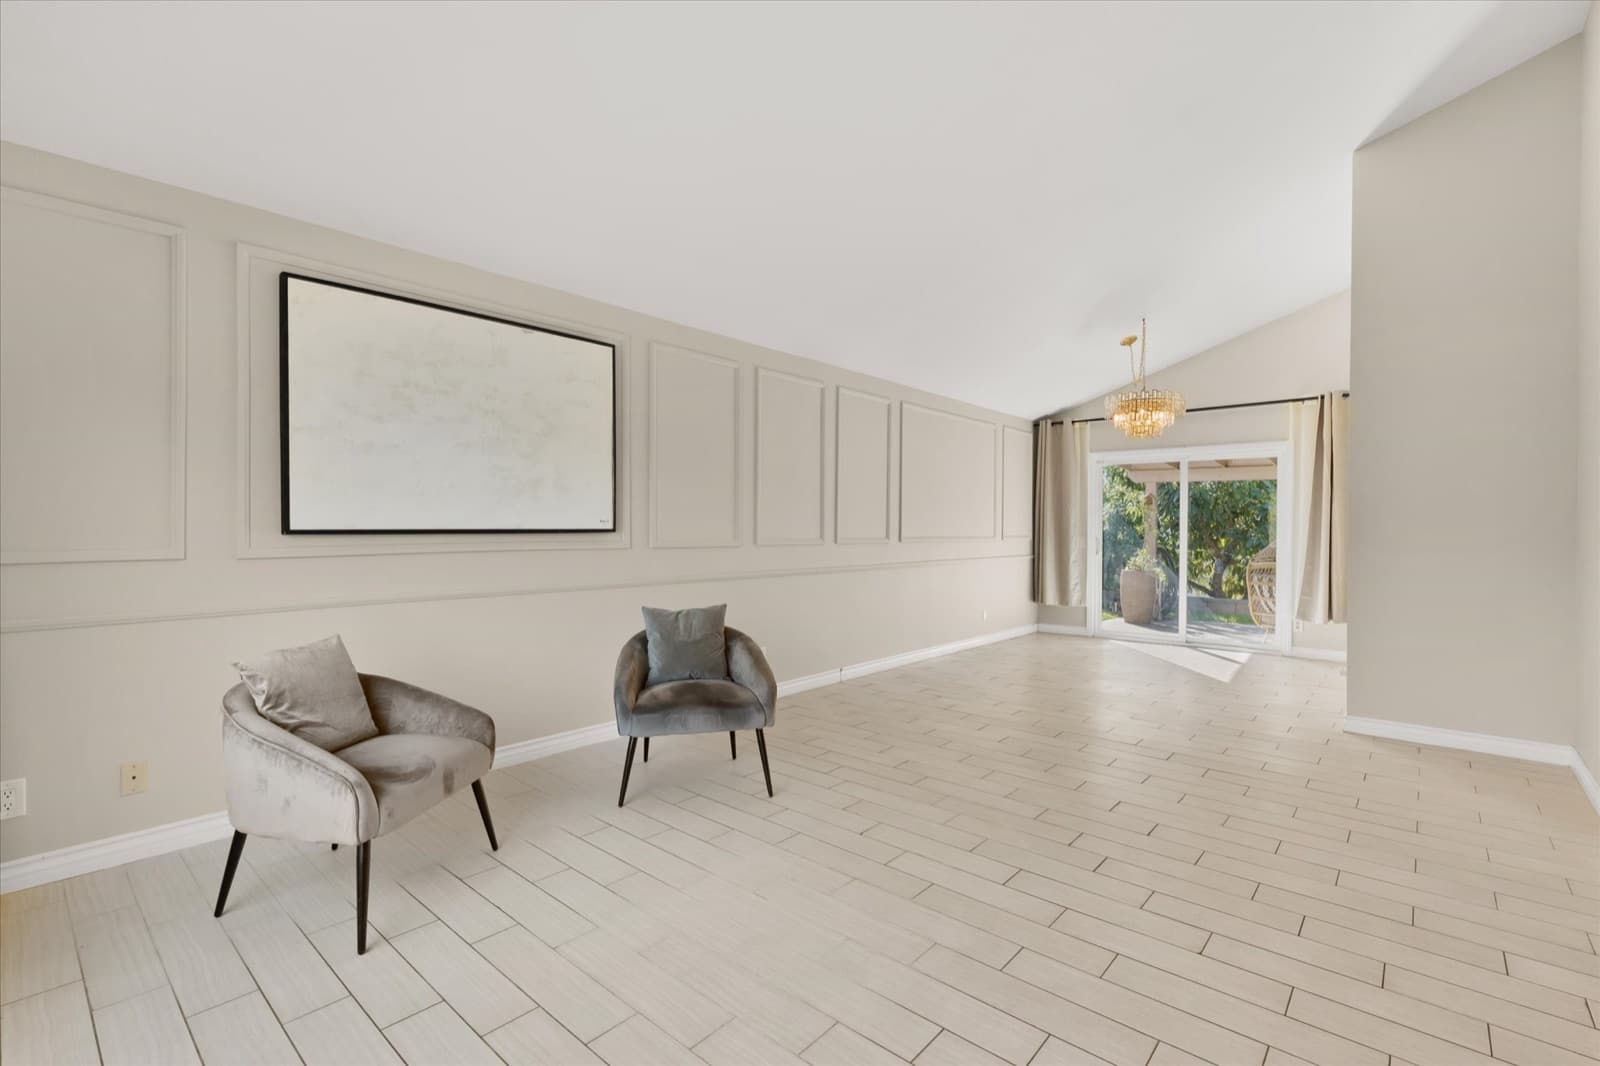
Wide living room with decorative wall paneling, a vaulted ceiling, and sliding doors to the backyard
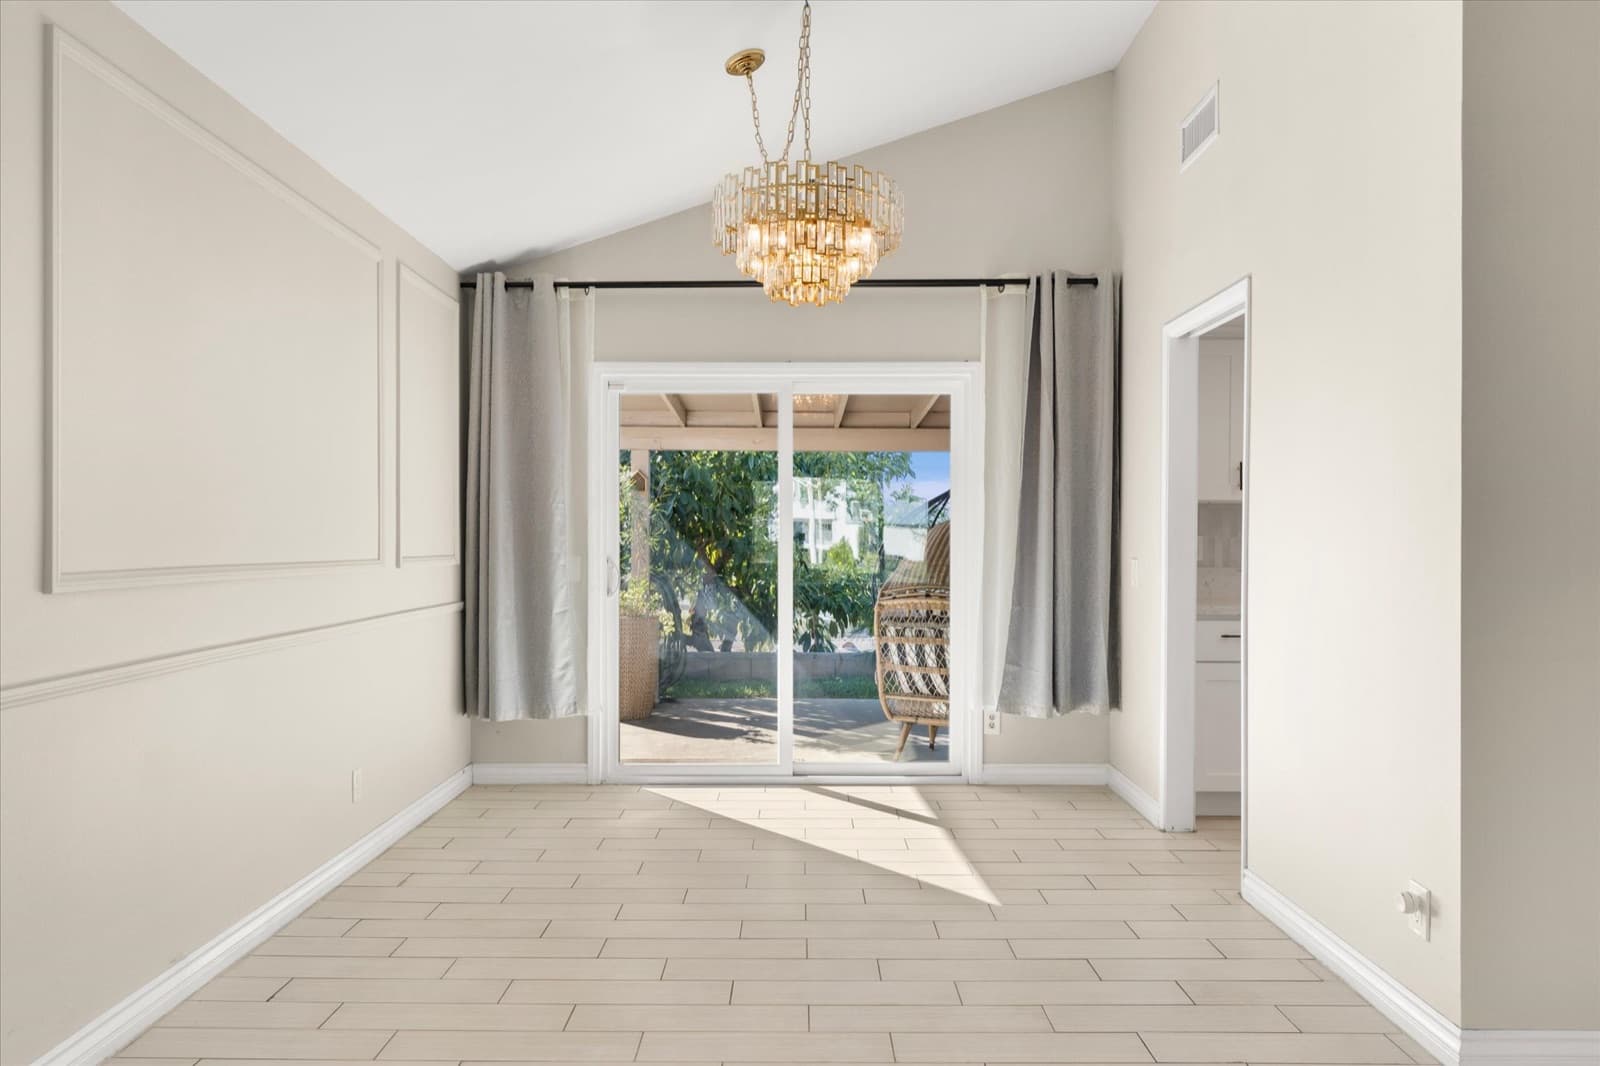
Dining area with a chandelier and sliding glass doors opening toward the covered patio
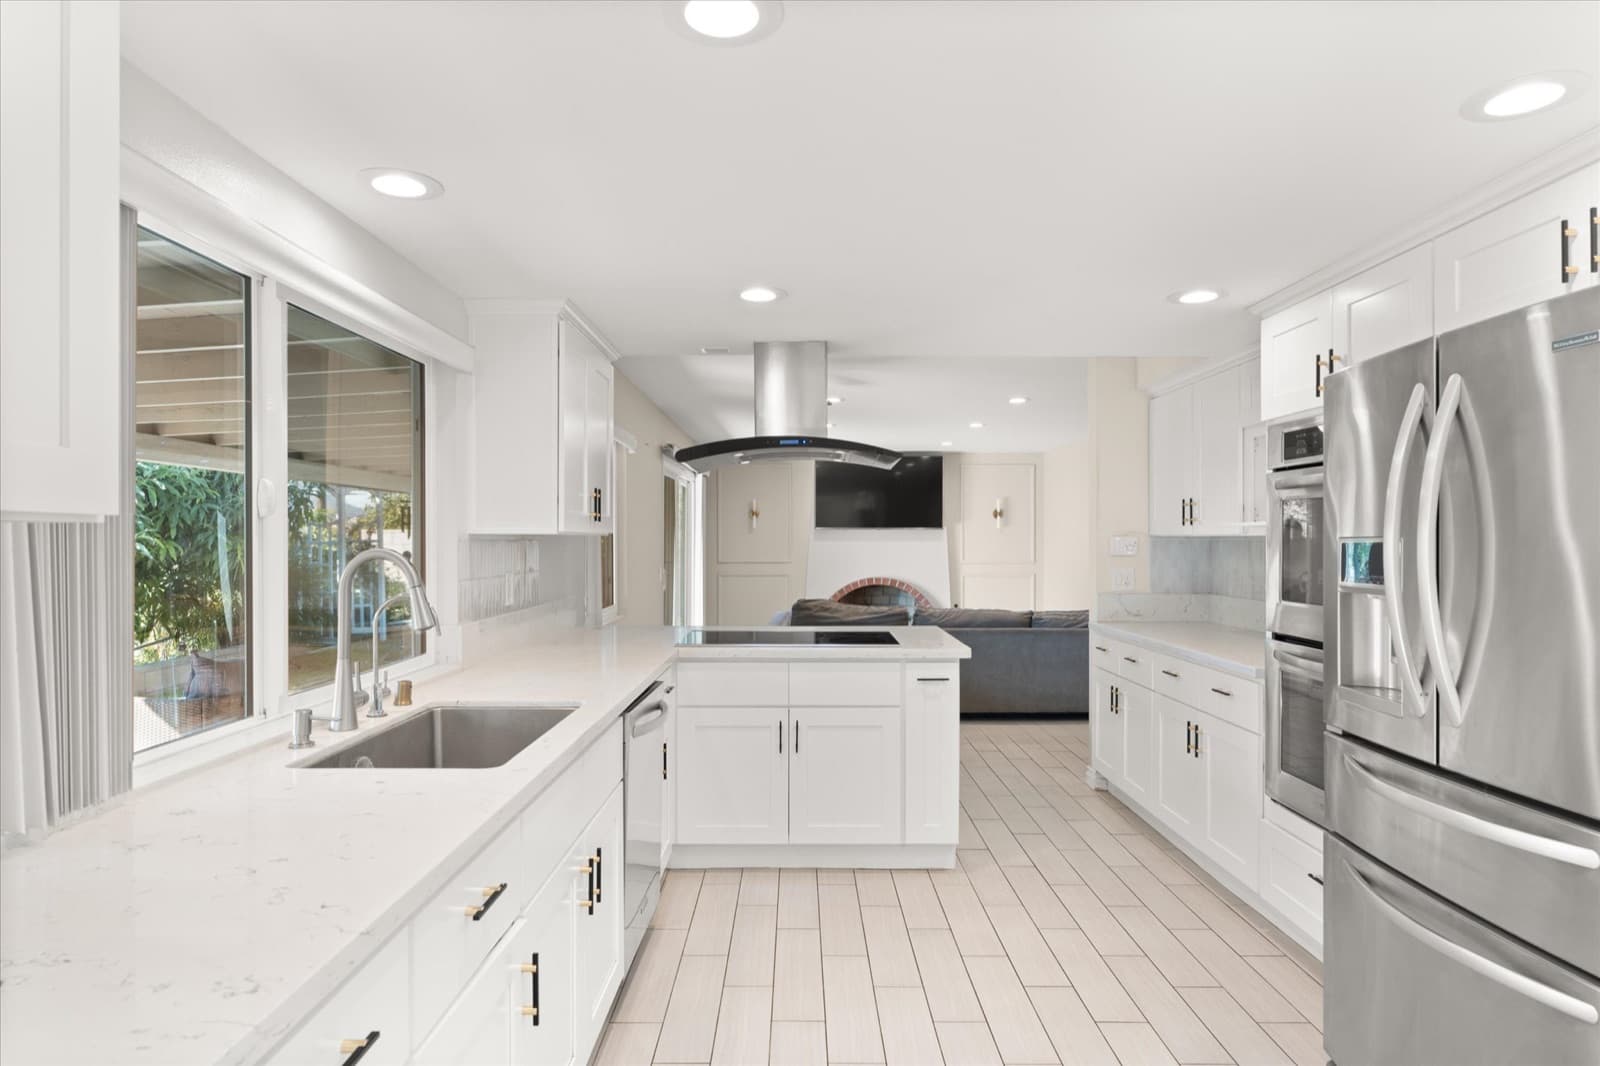
White kitchen with an island cooktop and range hood, stainless steel appliances, and windows over the sink looking into the backyard
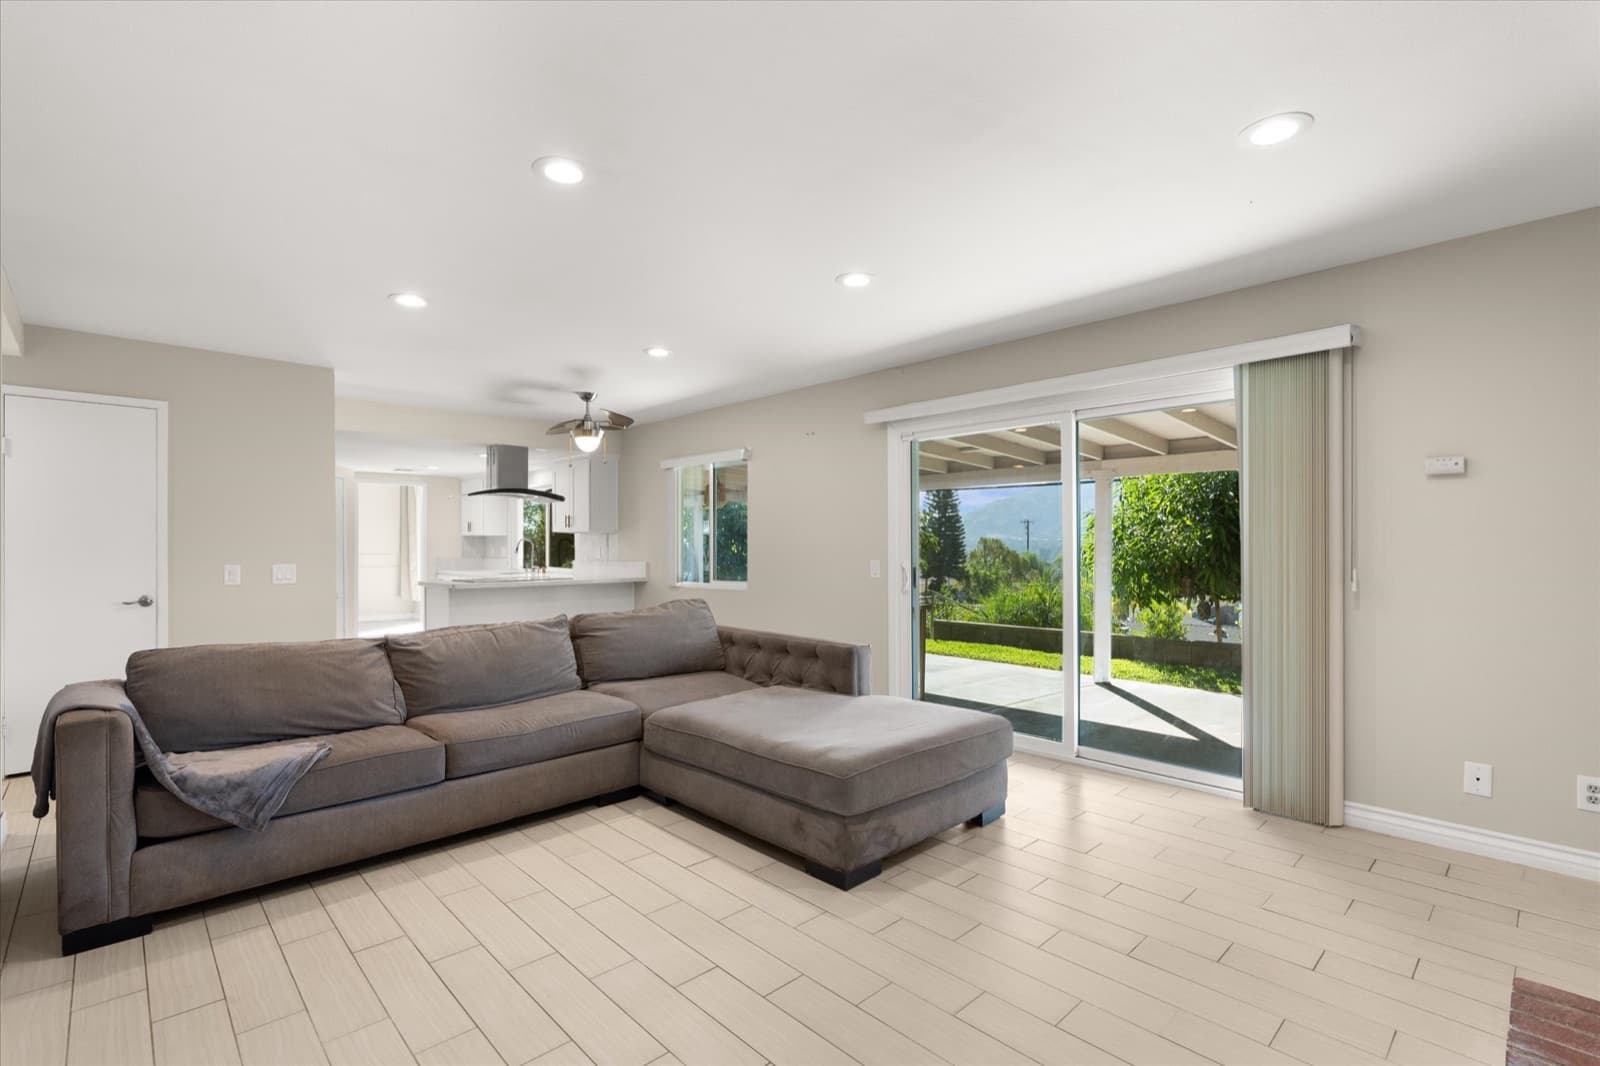
Family room with recessed lighting and sliding glass doors opening to the covered patio and backyard
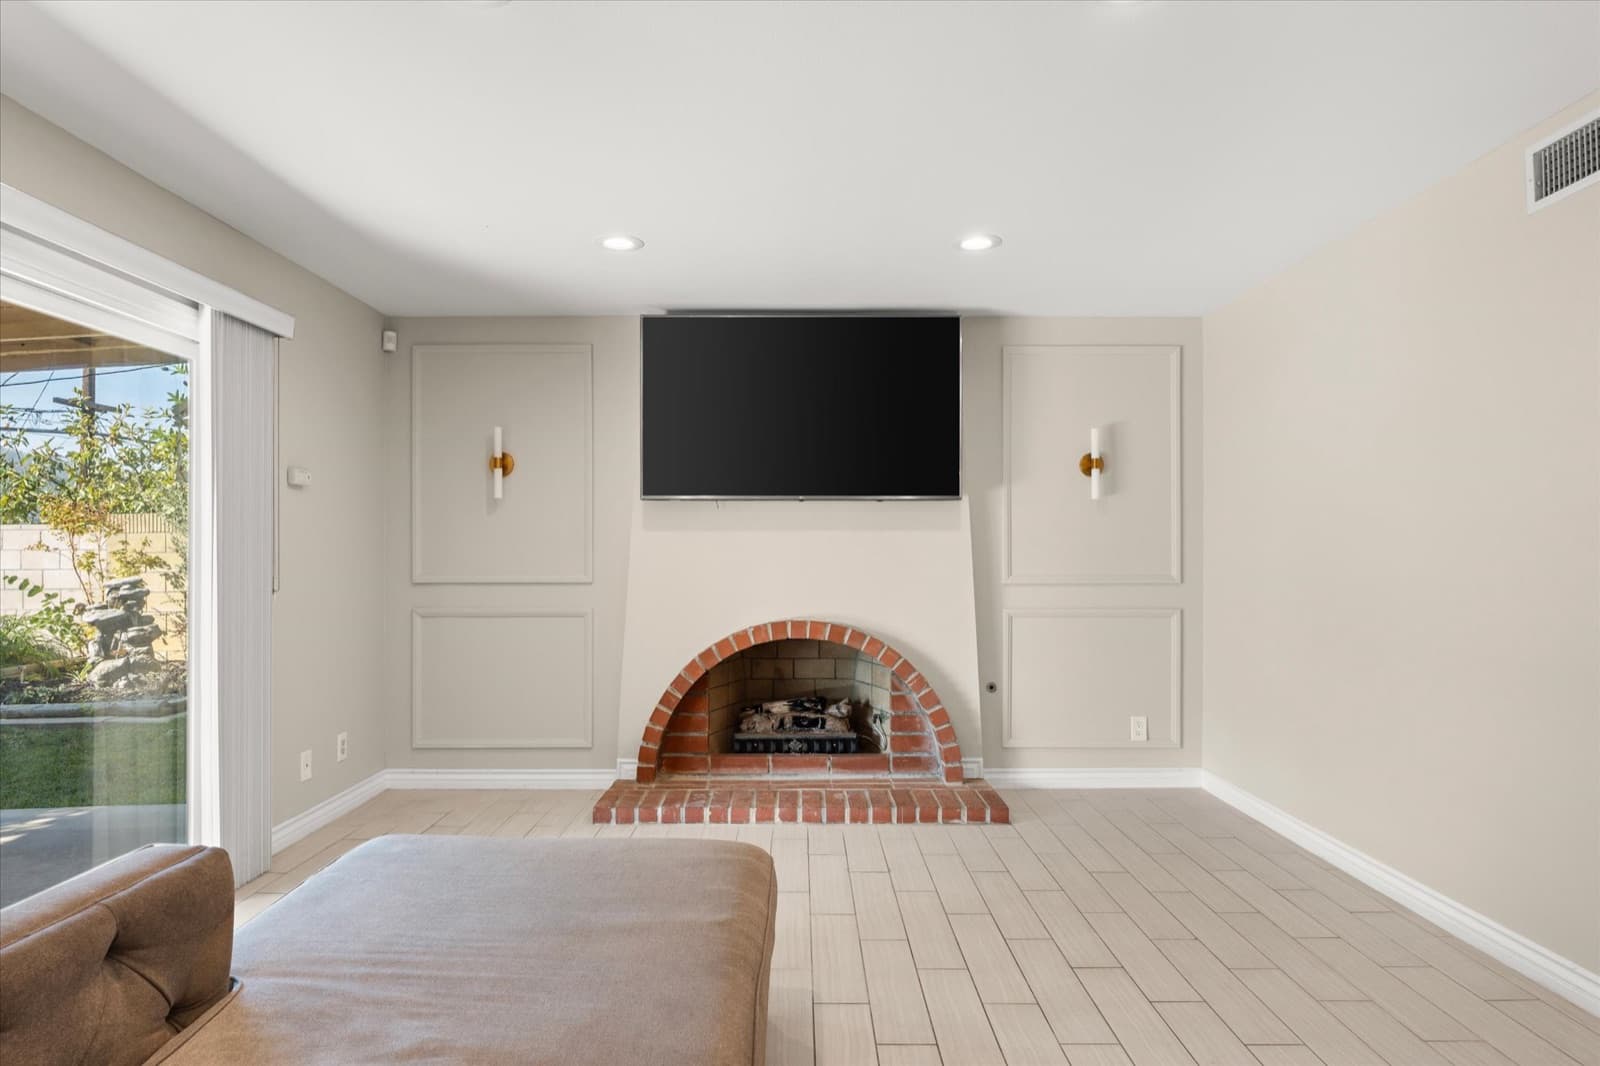
Brick fireplace set into a wall of decorative paneling, with a wall-mounted television above
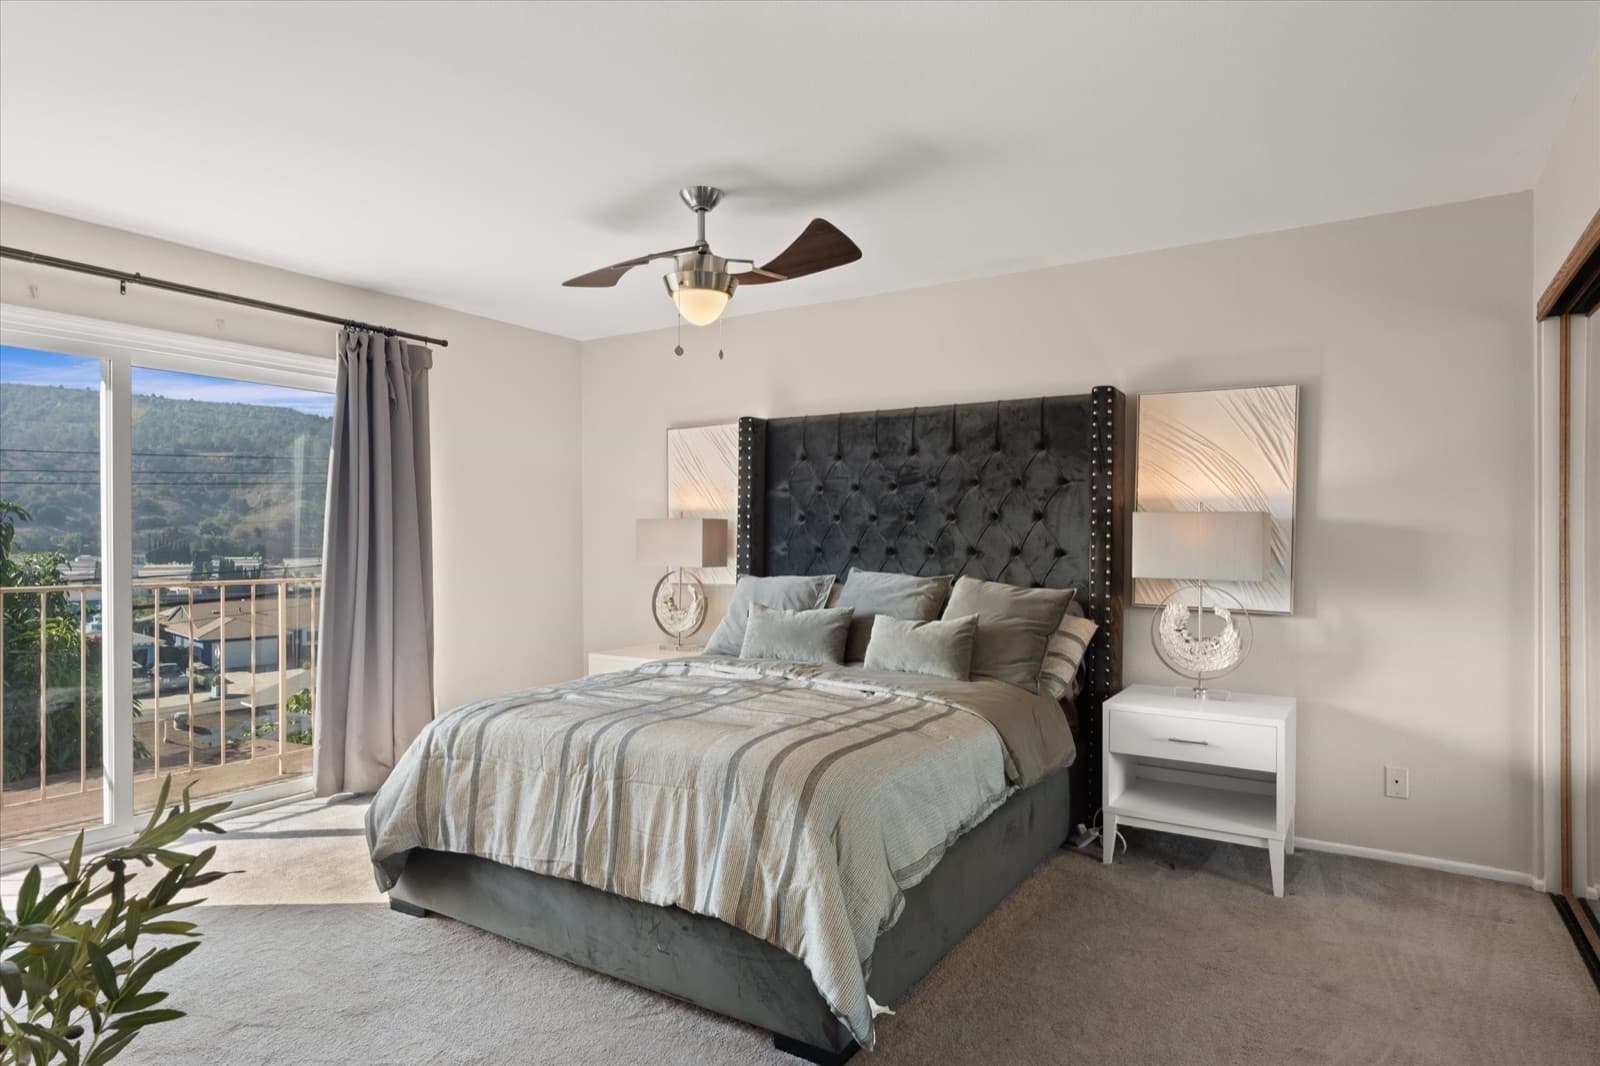
Primary bedroom with a tufted headboard, ceiling fan, and a sliding door onto a balcony with foothill views
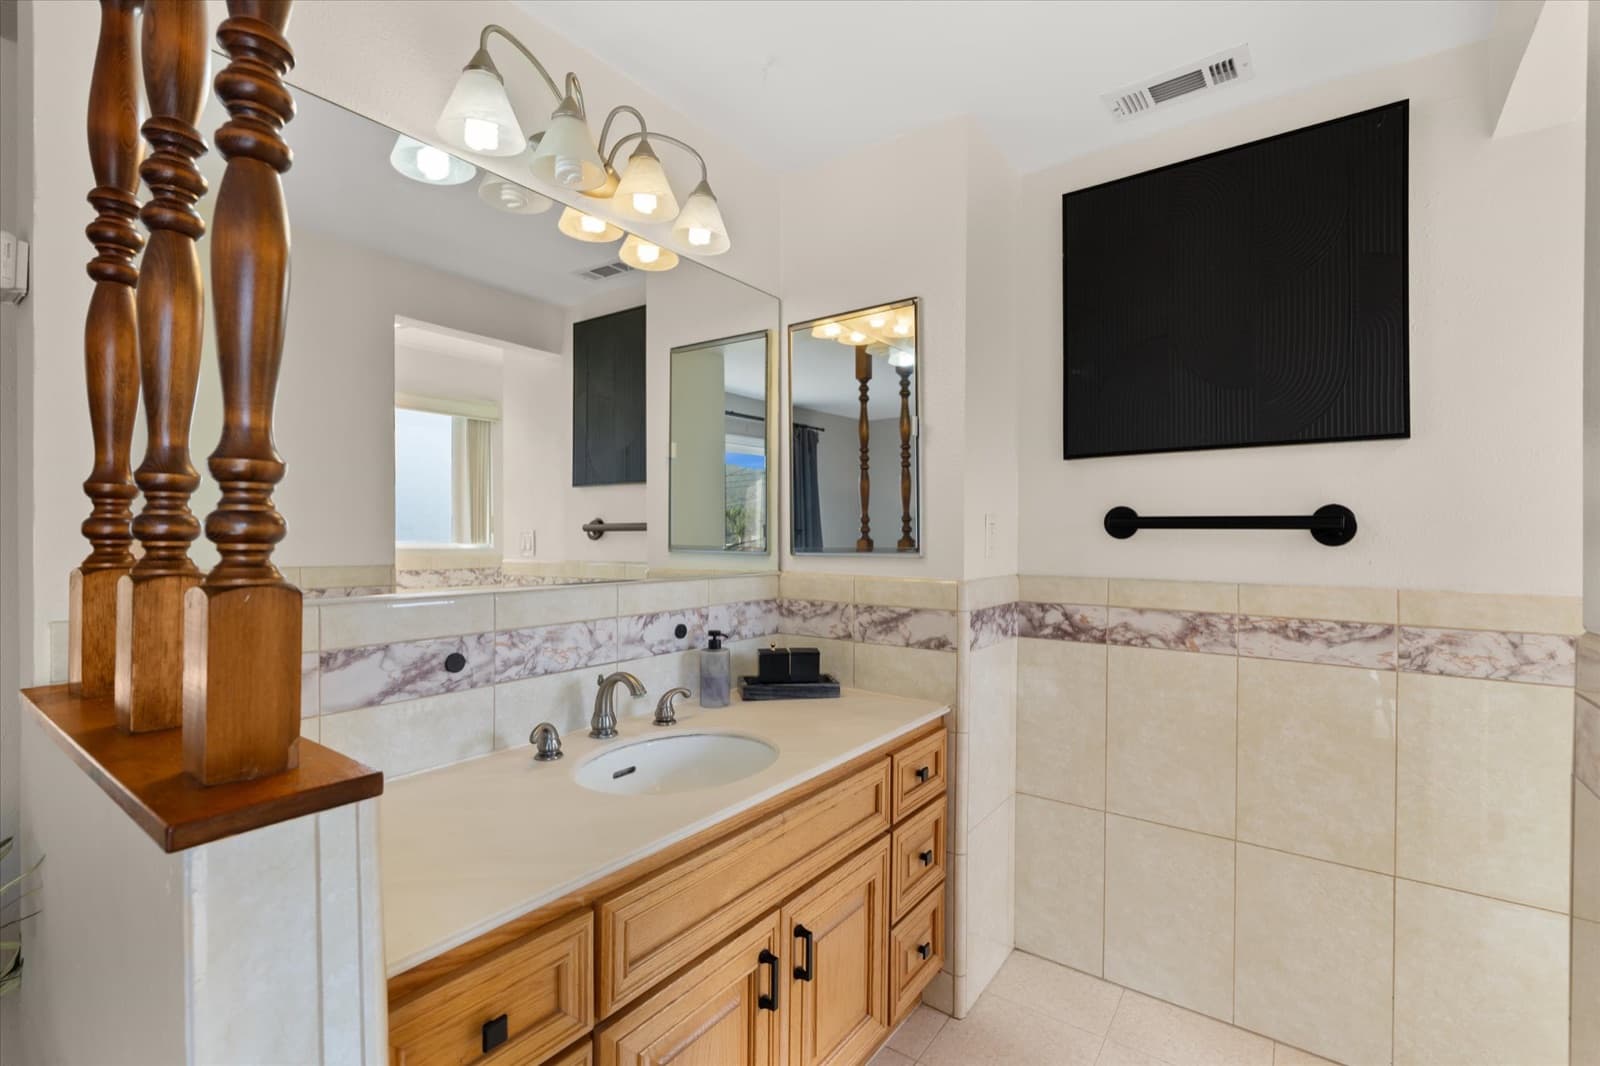
Primary bathroom with a wood vanity, a large mirror, and marble-patterned tile surround
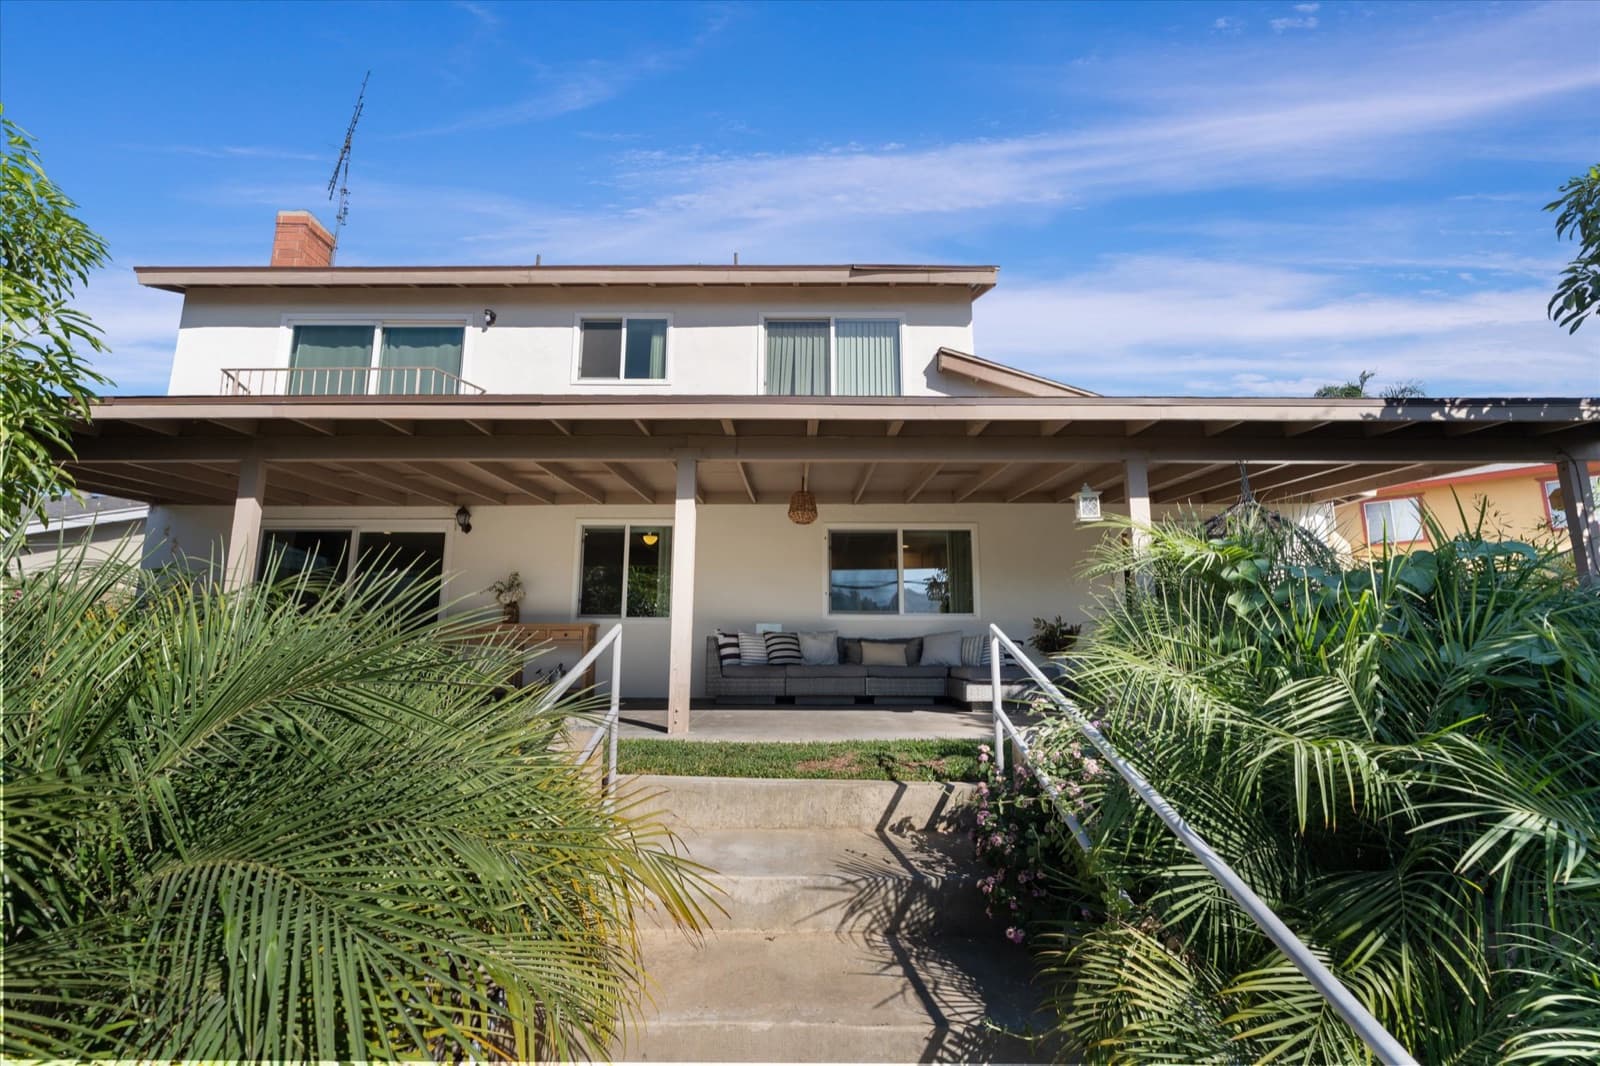
Rear exterior of the home with a full-width covered patio, steps, and landscaped backyard planting
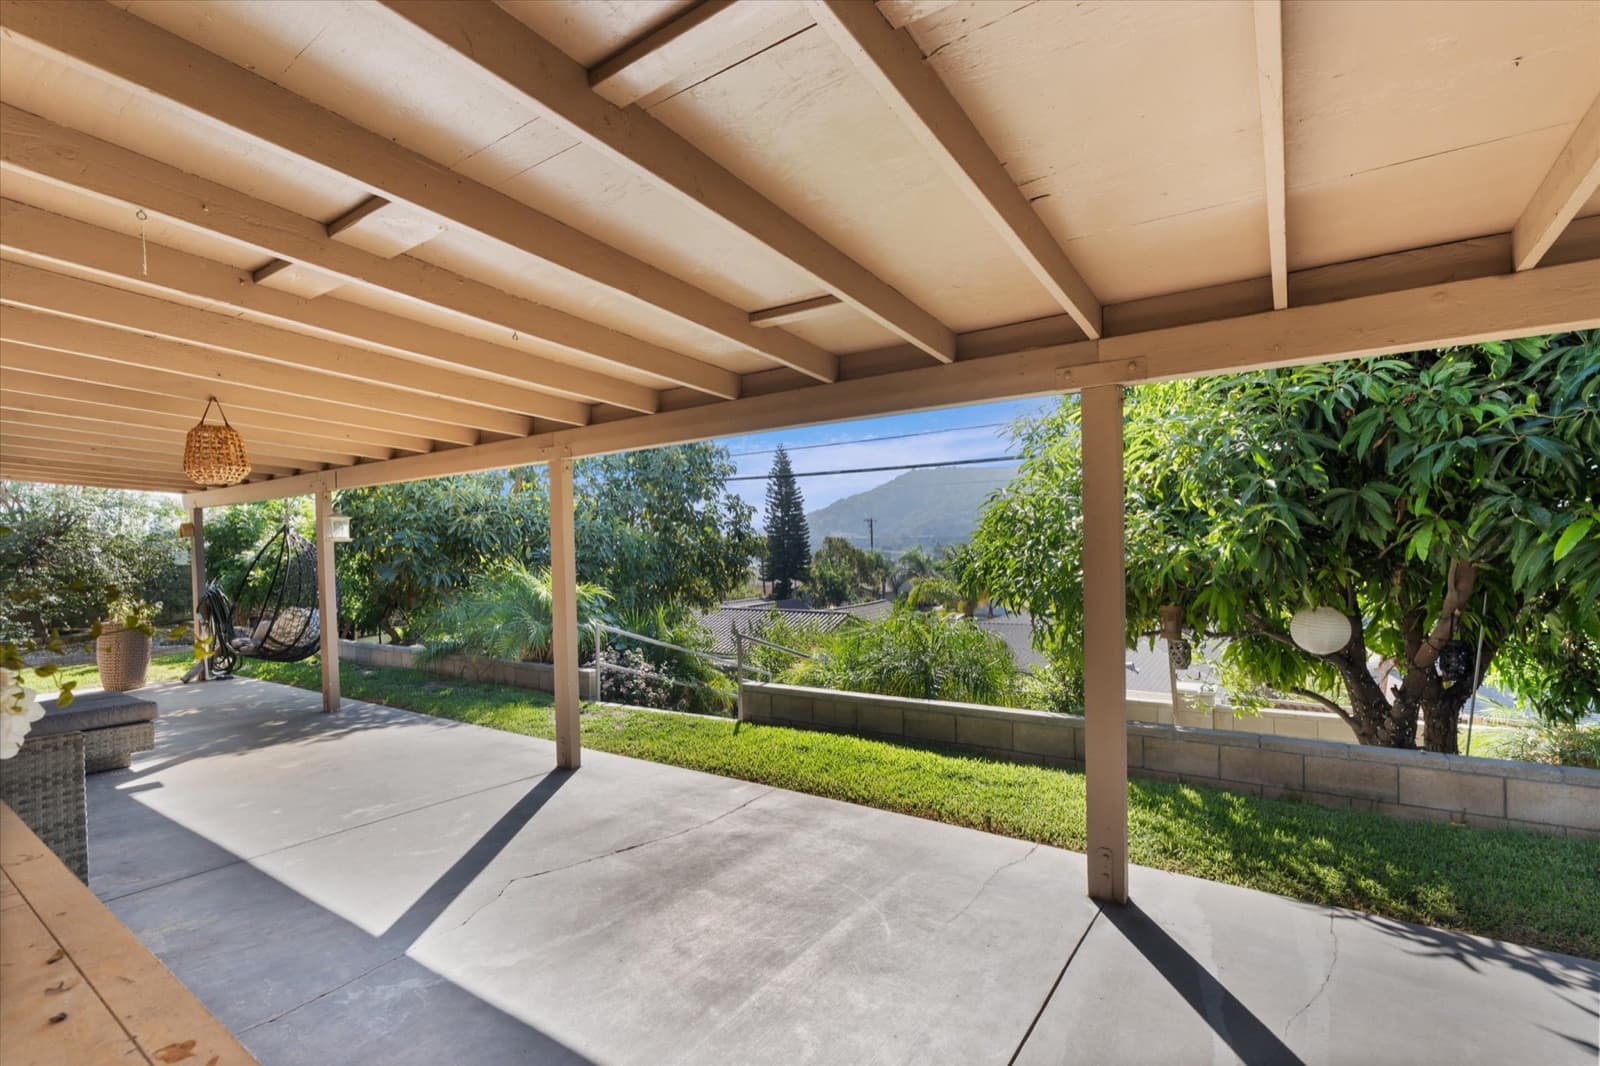
Covered backyard patio with an open-beam roof looking out to the garden and hillsides
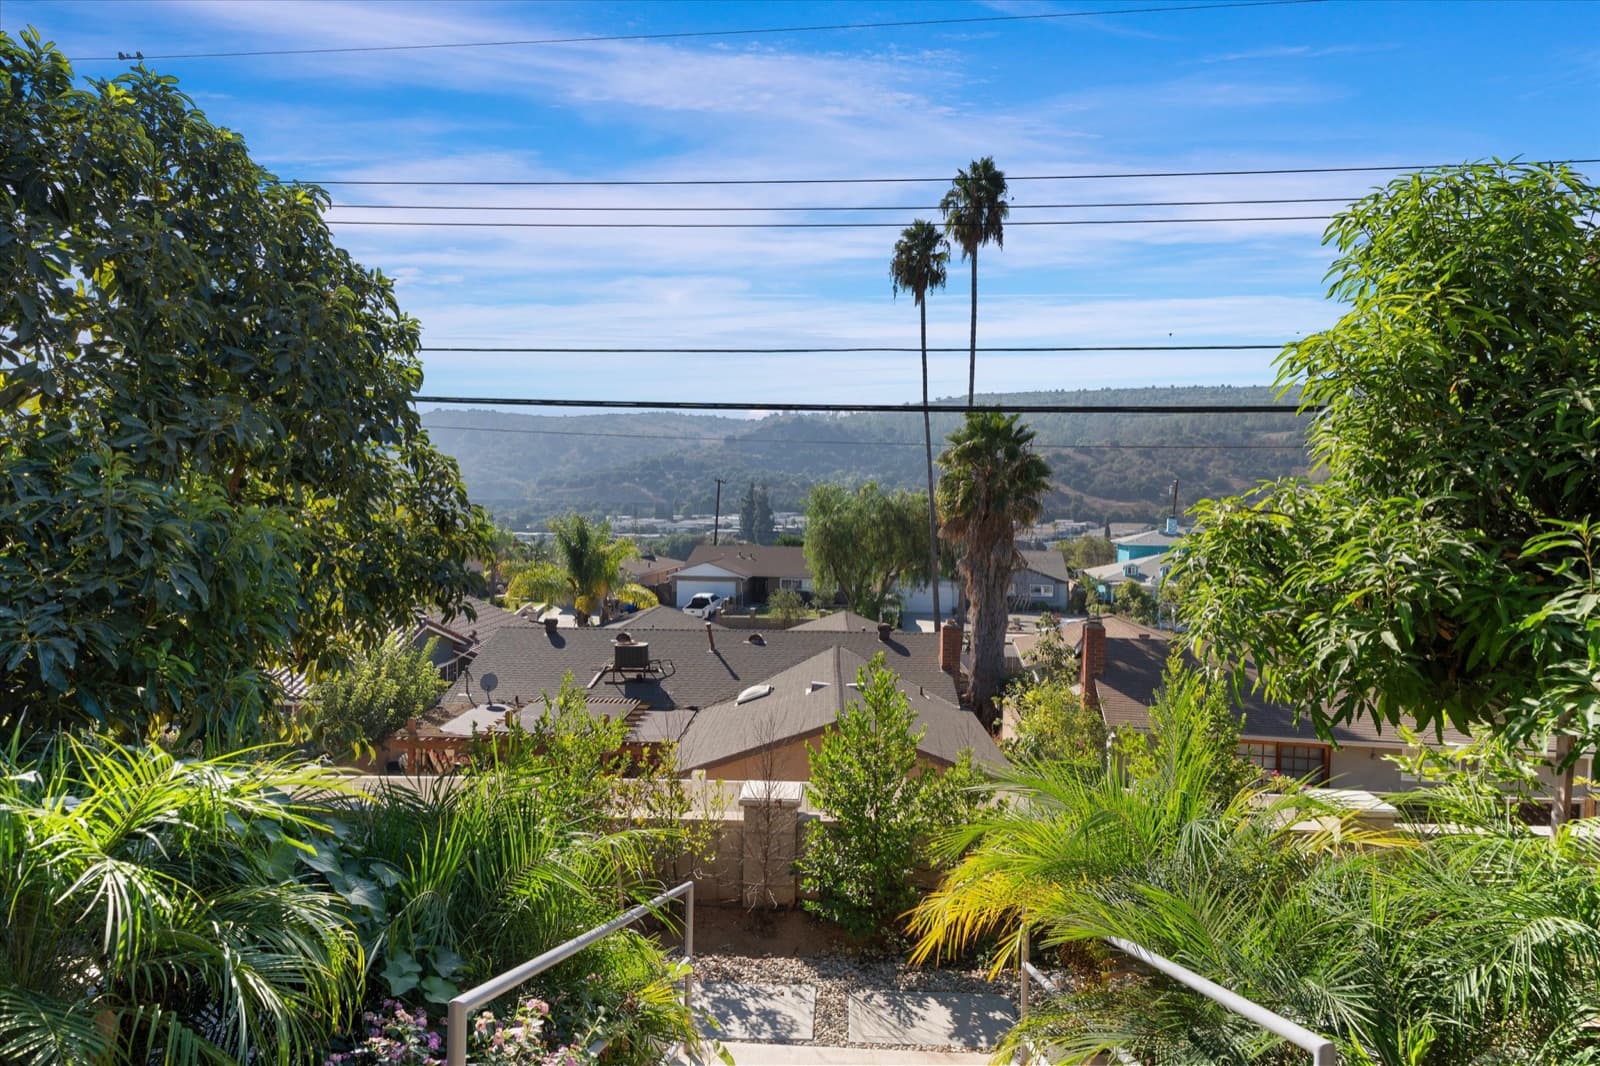
Backyard view over neighboring rooftops and palm trees toward the Whittier foothills
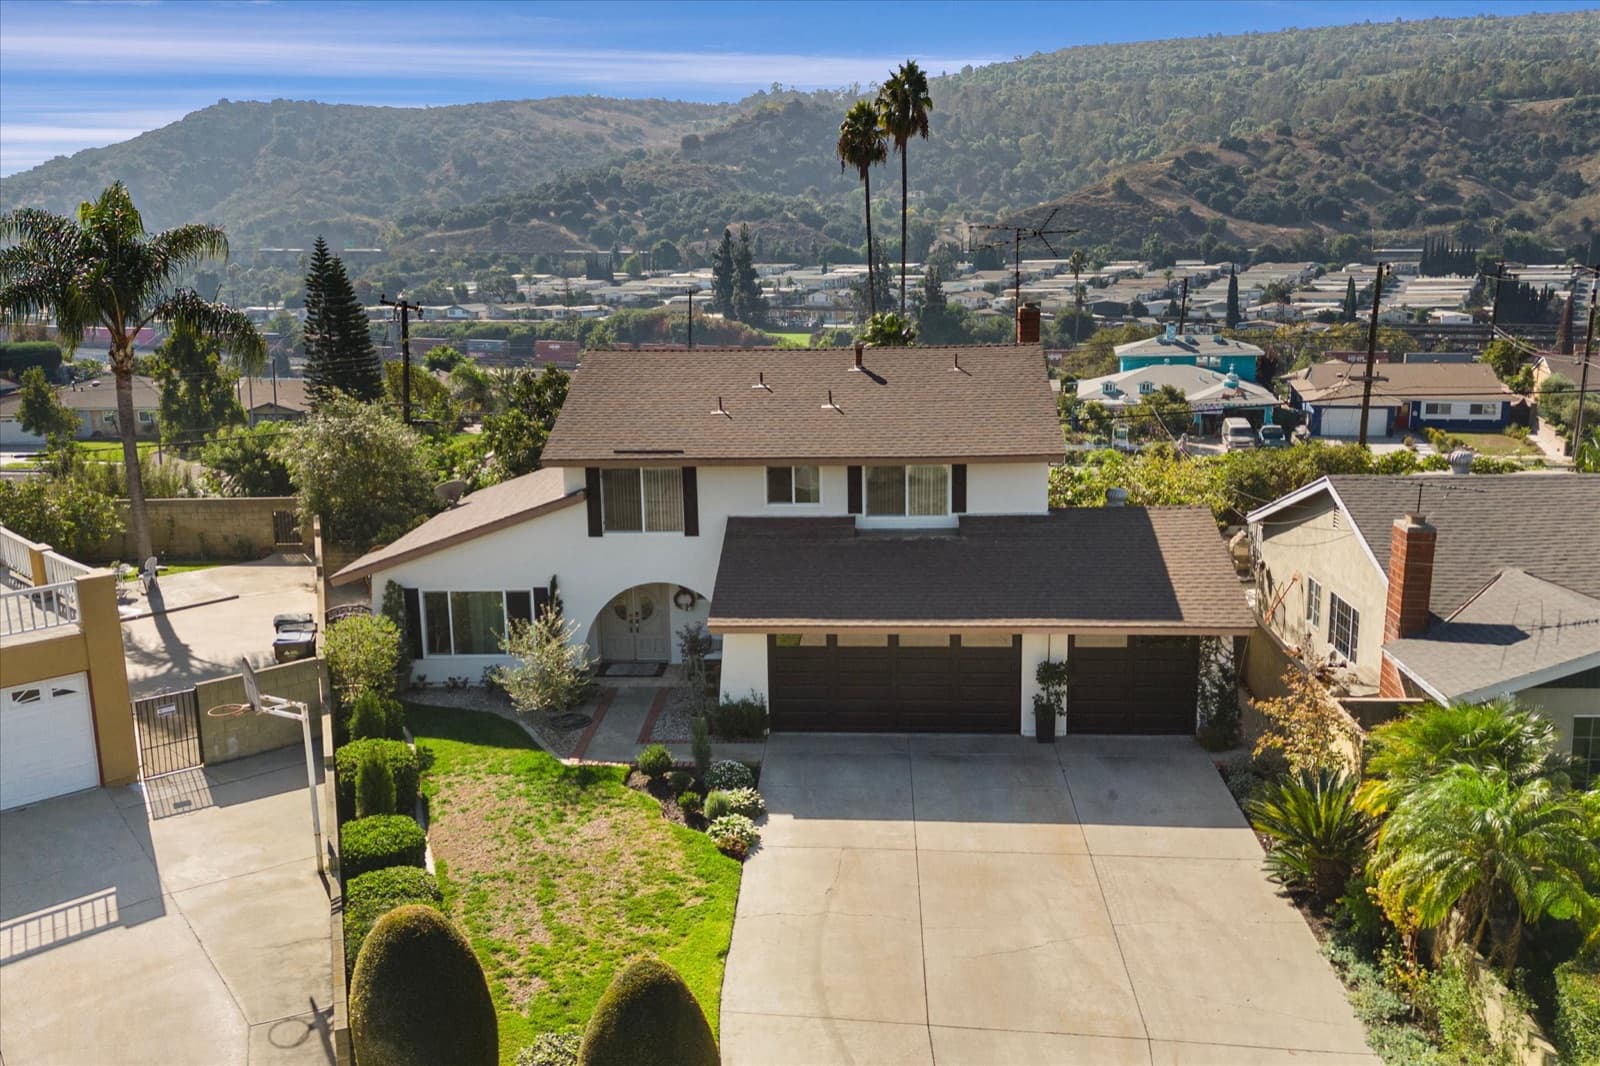
Low aerial view of the home, its driveway and front lawn, with the Whittier foothills behind
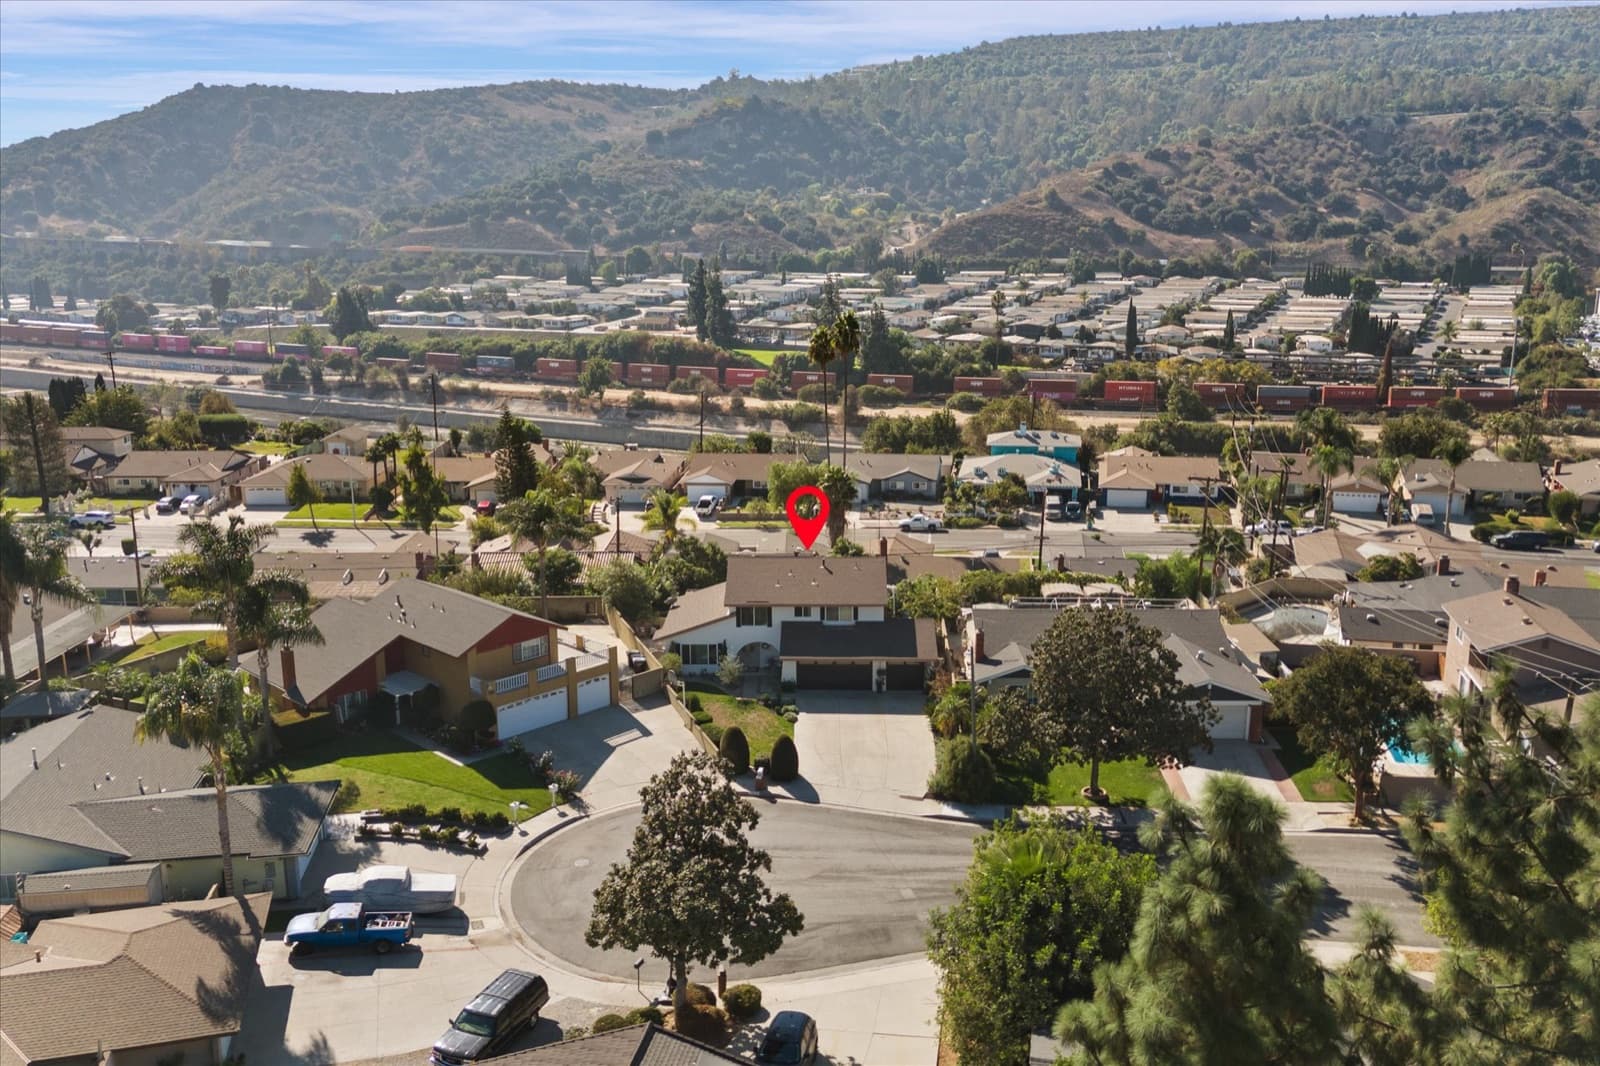
Neighborhood aerial with a map marker on the property, showing the cul-de-sac and the foothills beyond
Top-down aerial with the property boundaries outlined in red, showing the roof, driveway, and rear yard
Combined 2D schematic floor plan showing the first and second floors together with room dimensions
Combined floor plans
First-floor 2D schematic floor plan showing the living room, dining area, kitchen, family room, foyer, bath, and garage with dimensions
First floor
Second-floor 2D schematic floor plan showing the primary bedroom, three further bedrooms, two baths, and the hall with dimensions
Second floor

Need media for a Whittier listing?

Check the property address and book your next shoot online.